Product Introduction:
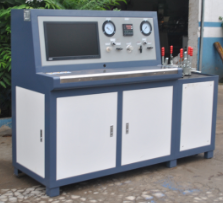
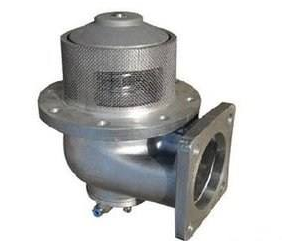
Developed by Jinan SUPER Technology, the subsea valve calibration test bench is mainly used for the structural and material inspection of subsea valves, as well as air tightness testing and air opening testing of two air inlets.
The equipment is equipped with an automatic clamping device for clamping test pieces. Clamping can be realized by pneumatic control or manual operation. During the test, valve opening and closing test, leakage test, temperature cycle test, pressure unloading test and other items can be carried out to verify whether the valves meet design requirements and quality standards.
Widely applied in offshore oil and gas exploitation, marine engineering construction and other fields, the subsea valve calibration test bench is of great significance for ensuring the safety and reliability of marine engineering.
Reference Standards
API 6DSS, Subsea Pipeline Valves
API 17D, Subsea Wellhead Equipment Specifications
QC/T 932-2012, Emergency Shut-off Valves for Tank Vehicles Carrying Dangerous Liquid Goods by Road
II. Technical Parameters of Subsea Valve Test Bench
Test medium: Air
Test pressure: 0.5 MPa
Medium temperature: Room temperature + 10~80 ℃
Ambient temperature: Room temperature
Test station: 1
III. Calibration Procedure of Subsea Valve Calibration Bench
Structural and Material Inspection
Manually inspect the material, filter screen and spring of the tested valve. Proceed to the next test if all requirements are satisfied.
Place the tested valve on the clamping platform and start the clamping system to fasten the workpiece. Seal the first air inlet with a matching tooling blind plate, and connect the test air source to the first air inlet and the second air inlet respectively.
First Air Inlet Test
Adjust the pressure regulating valve of the air inlet to set the test pressure to 0.6 MPa. Turn on the test switch of the second air inlet and maintain pressure for 30 seconds. Observe bubble generation in the bubble bottle (black pipeline). Bubbles indicate unqualified results; no bubbles indicate qualification. After the test, close the test switch of the first air inlet and open both unloading valves for pressure relief.
Second Air Inlet Test
Adjust the pressure regulating valve to set the test pressure to 0.6 MPa. Activate the test switch of the second air inlet and hold pressure for 30 seconds. Observe the bubble bottle (blue pipeline). Bubble leakage means failure; no bubble leakage means passing. Upon test completion, close the second air inlet test switch and open both unloading valves to release pressure.
Air Opening Test
Ensure all unloading valves are closed, then turn on the air-operated opening test switch. Gradually adjust the pressure regulating valve to increase the test pressure slowly from 0 to 0.6 MPa. Record the pressure value at which bubbles first appear in the bubble bottle (yellow pipeline). The test is qualified if bubbling starts within the range of 0.4~0.6 MPa; otherwise, it is unqualified. After the test, close the air opening test switch, reduce the air opening test pressure to 0 via the pressure regulating valve, and open the unloading valves for pressure relief.
femenshiyanji-f
The instrument valve strength testing machine is mainly used for the pressure resistance strength test of instrument valves such as flowmeter housings, cut-off valves, check valves, safety valves, regulating valves and diverter valves. If leakage occurs during the pressure holding process, the equipment can automatically perform pressure compensation. It features stable test pressure and high pressure testing accuracy.
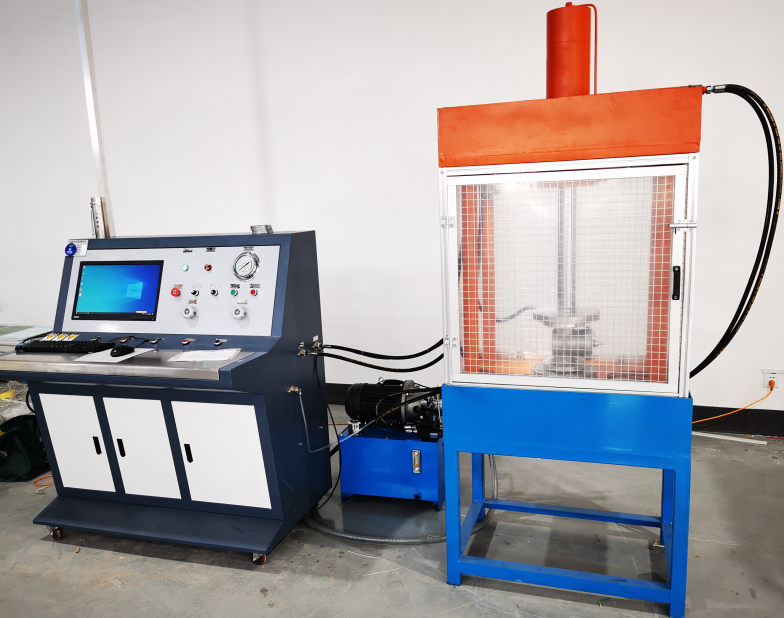
The intelligent water-medium high-pressure safety valve calibration test bench is mainly used for the performance tests of high, medium and low-pressure safety valves with a nominal pressure of PN≤160 MPa, including sealing performance, popping pressure and reseating pressure.
This equipment is developed with industrial control software, featuring digital pressure display, as well as automatic identification and recording of set pressure. Test data is automatically stored in the database, and safety valve calibration reports in the Excel format specified by the demander can be generated automatically.
|